Solstice Campus
Location
Austin, Texas
Area
258,334
Year
2026
Collaborator
Lonestar Commercial Group
Overview
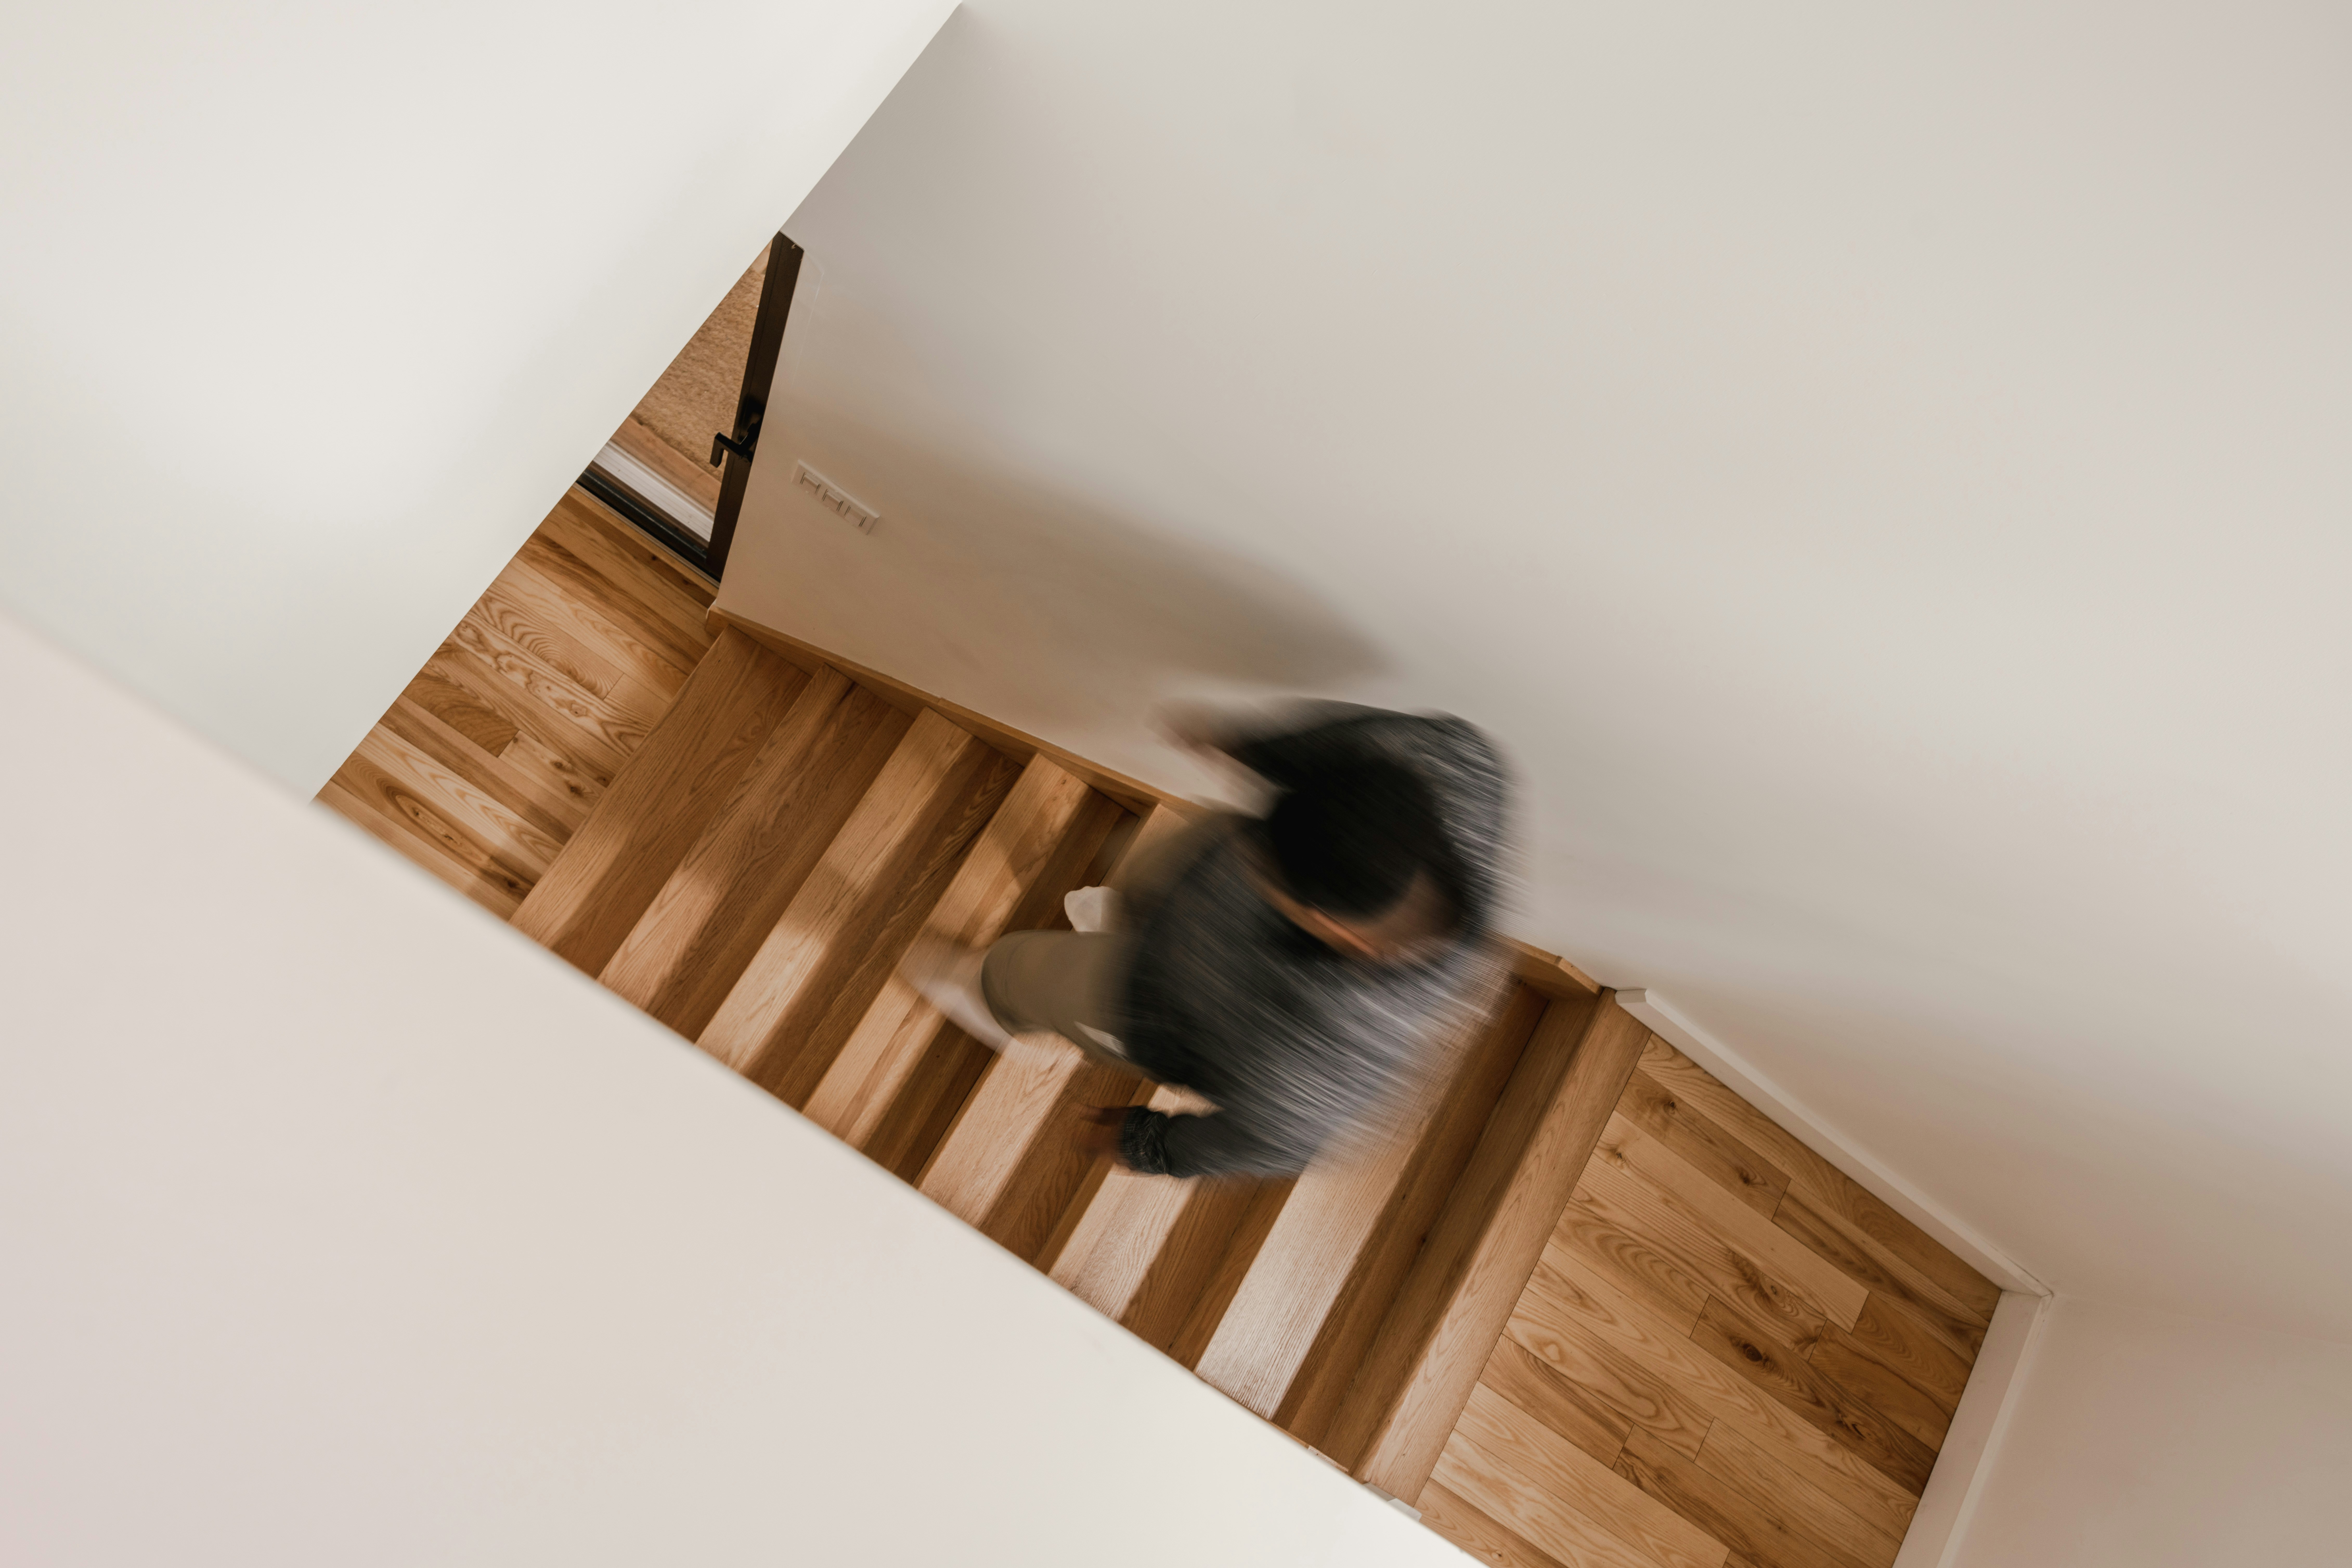
Commissioned as the permanent home for a fast-growing software company, Solstice Campus is being delivered with Lonestar Commercial Group as a five-building masterplan around a protected live oak grove. The project celebrates quiet, residential-feeling circulation, warm timber stairwells, and a workplace planned for decades rather than lease cycles.


Project Details
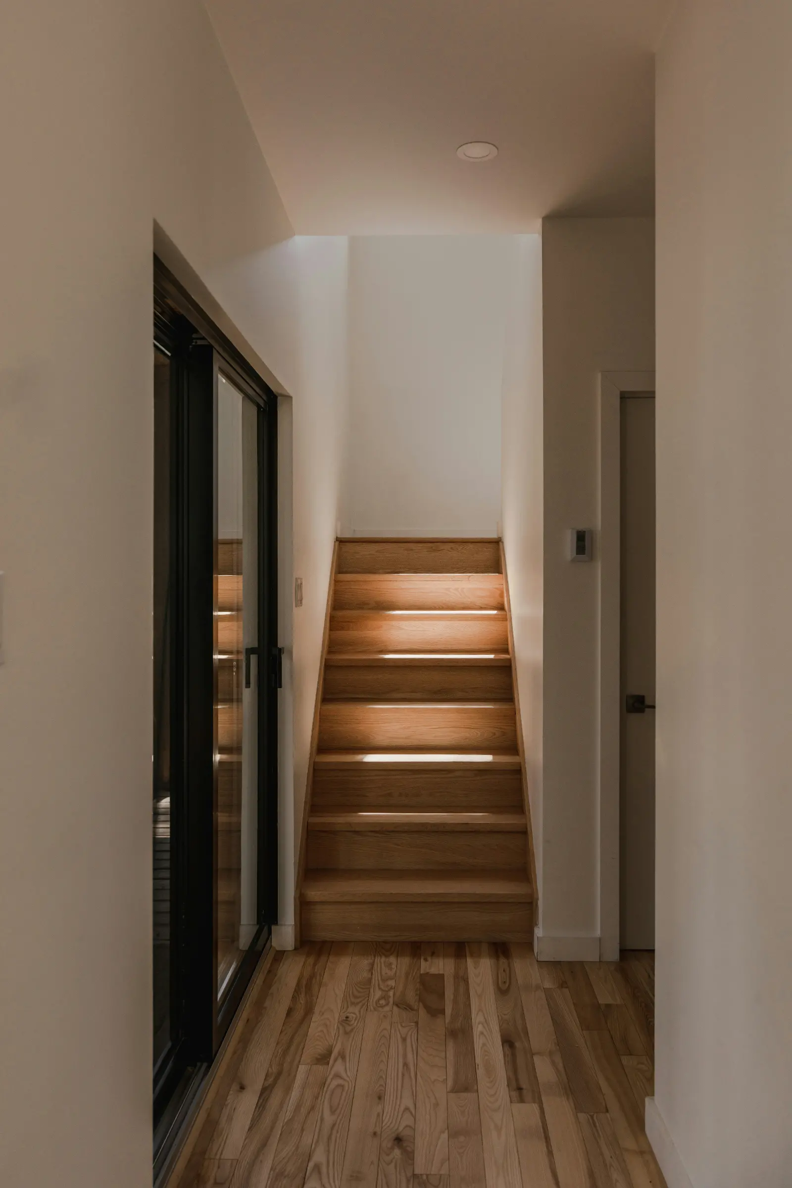
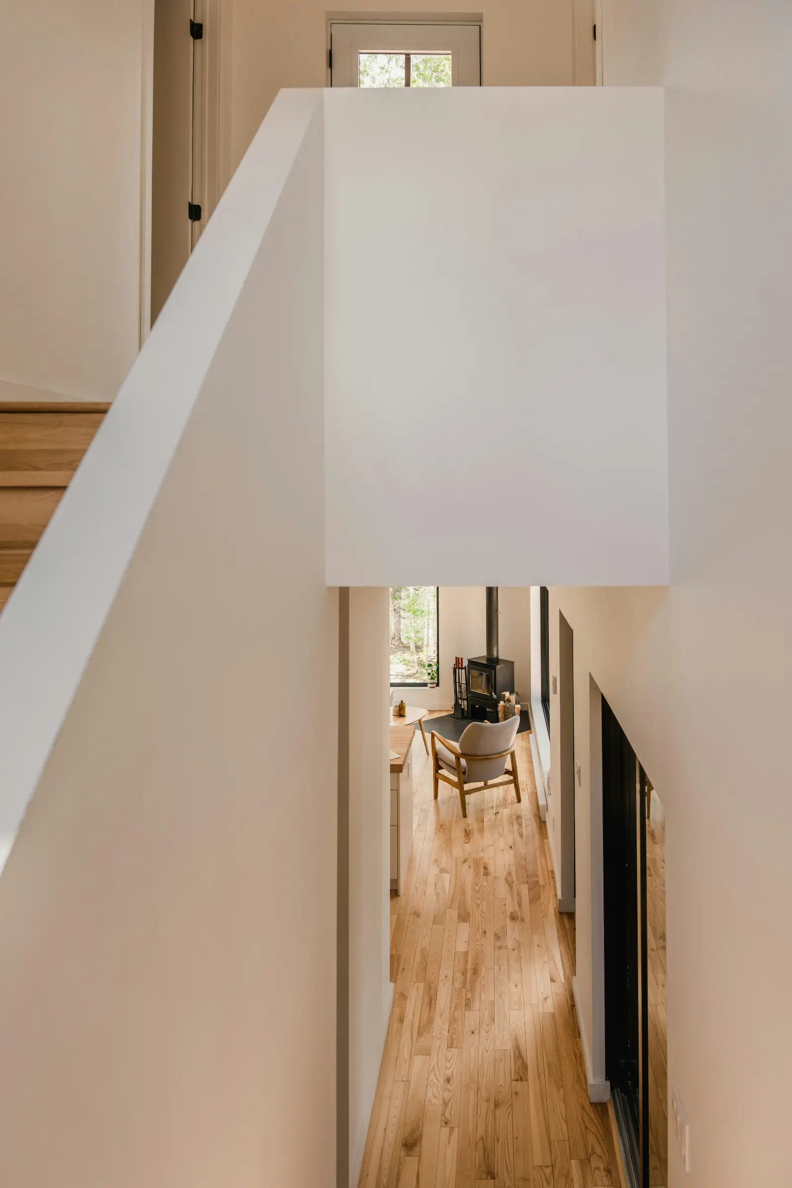
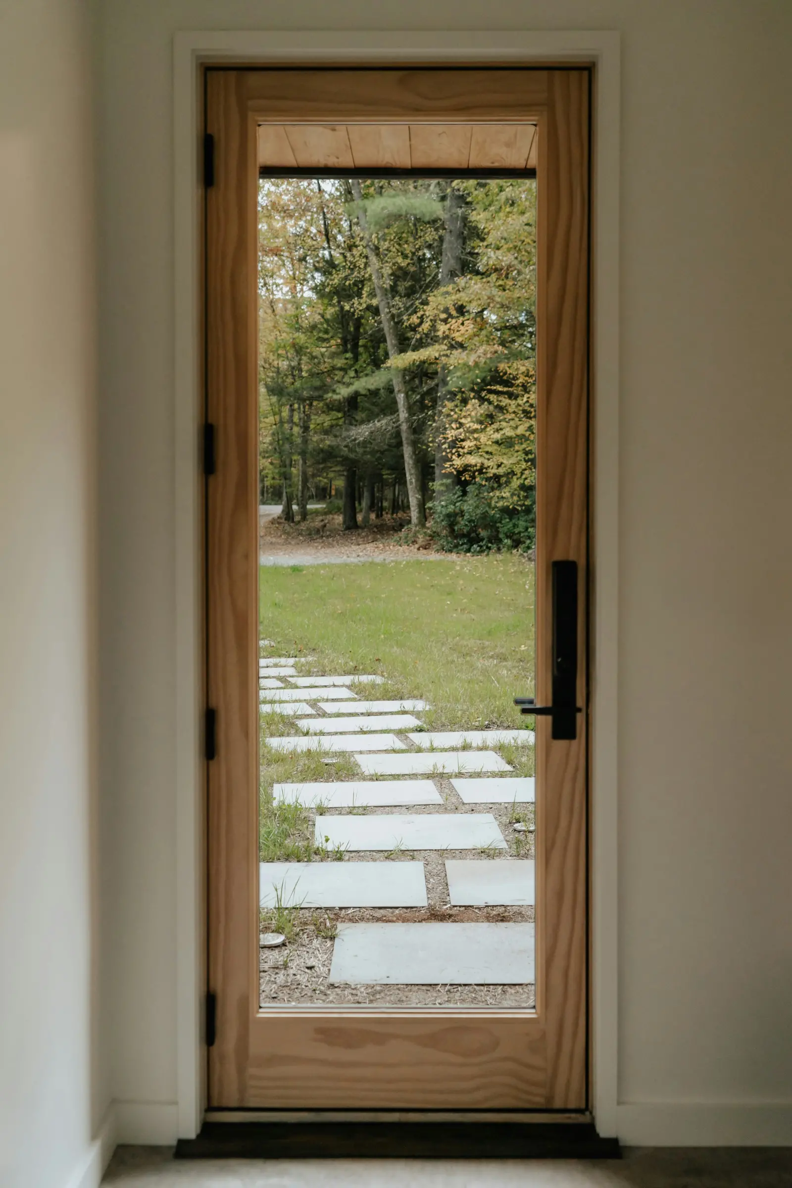
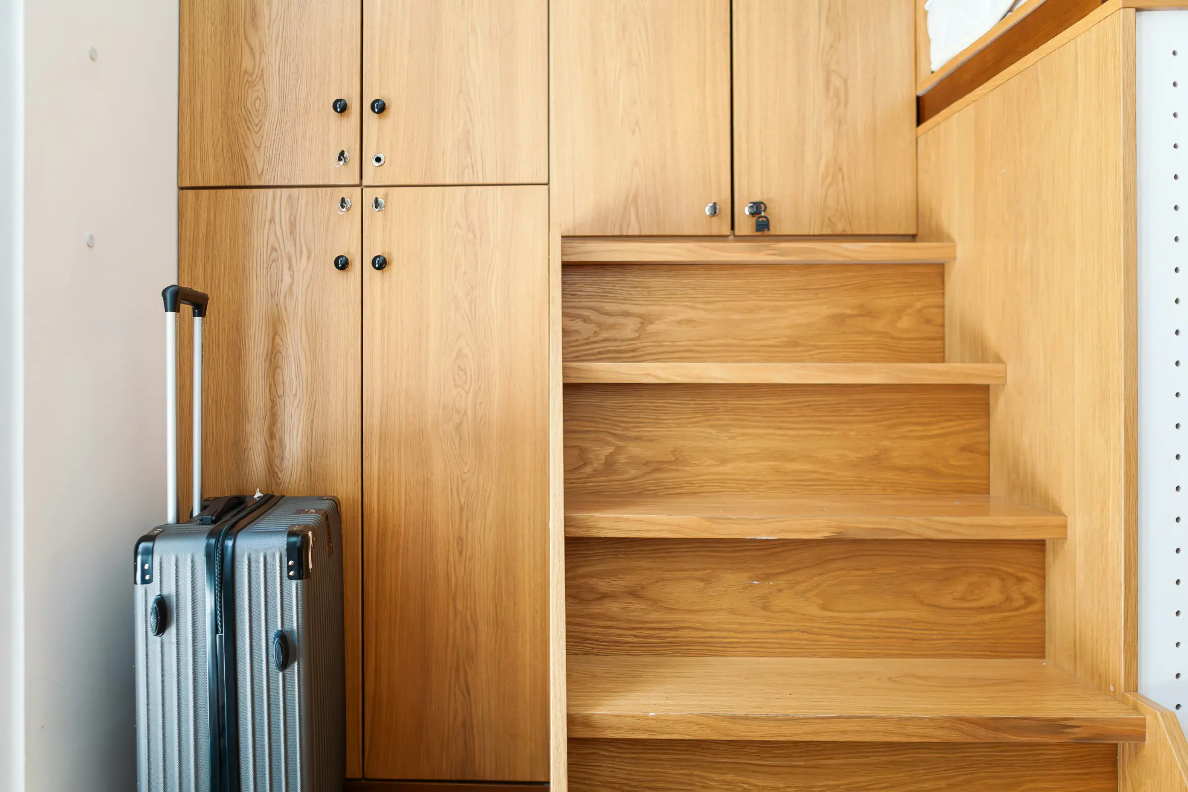
Between the open floor plates, each building holds a hushed stair core finished like a home rather than an office: oak treads, soft recessed lighting, and a black-framed glazed door onto the walkway beyond. Floor plates are column-free and short in span, so teams reconfigure their own neighbourhoods without construction. The grove at the centre is held as a commons, with the cafeteria, town hall, and gym opening onto it from three sides.