Articles
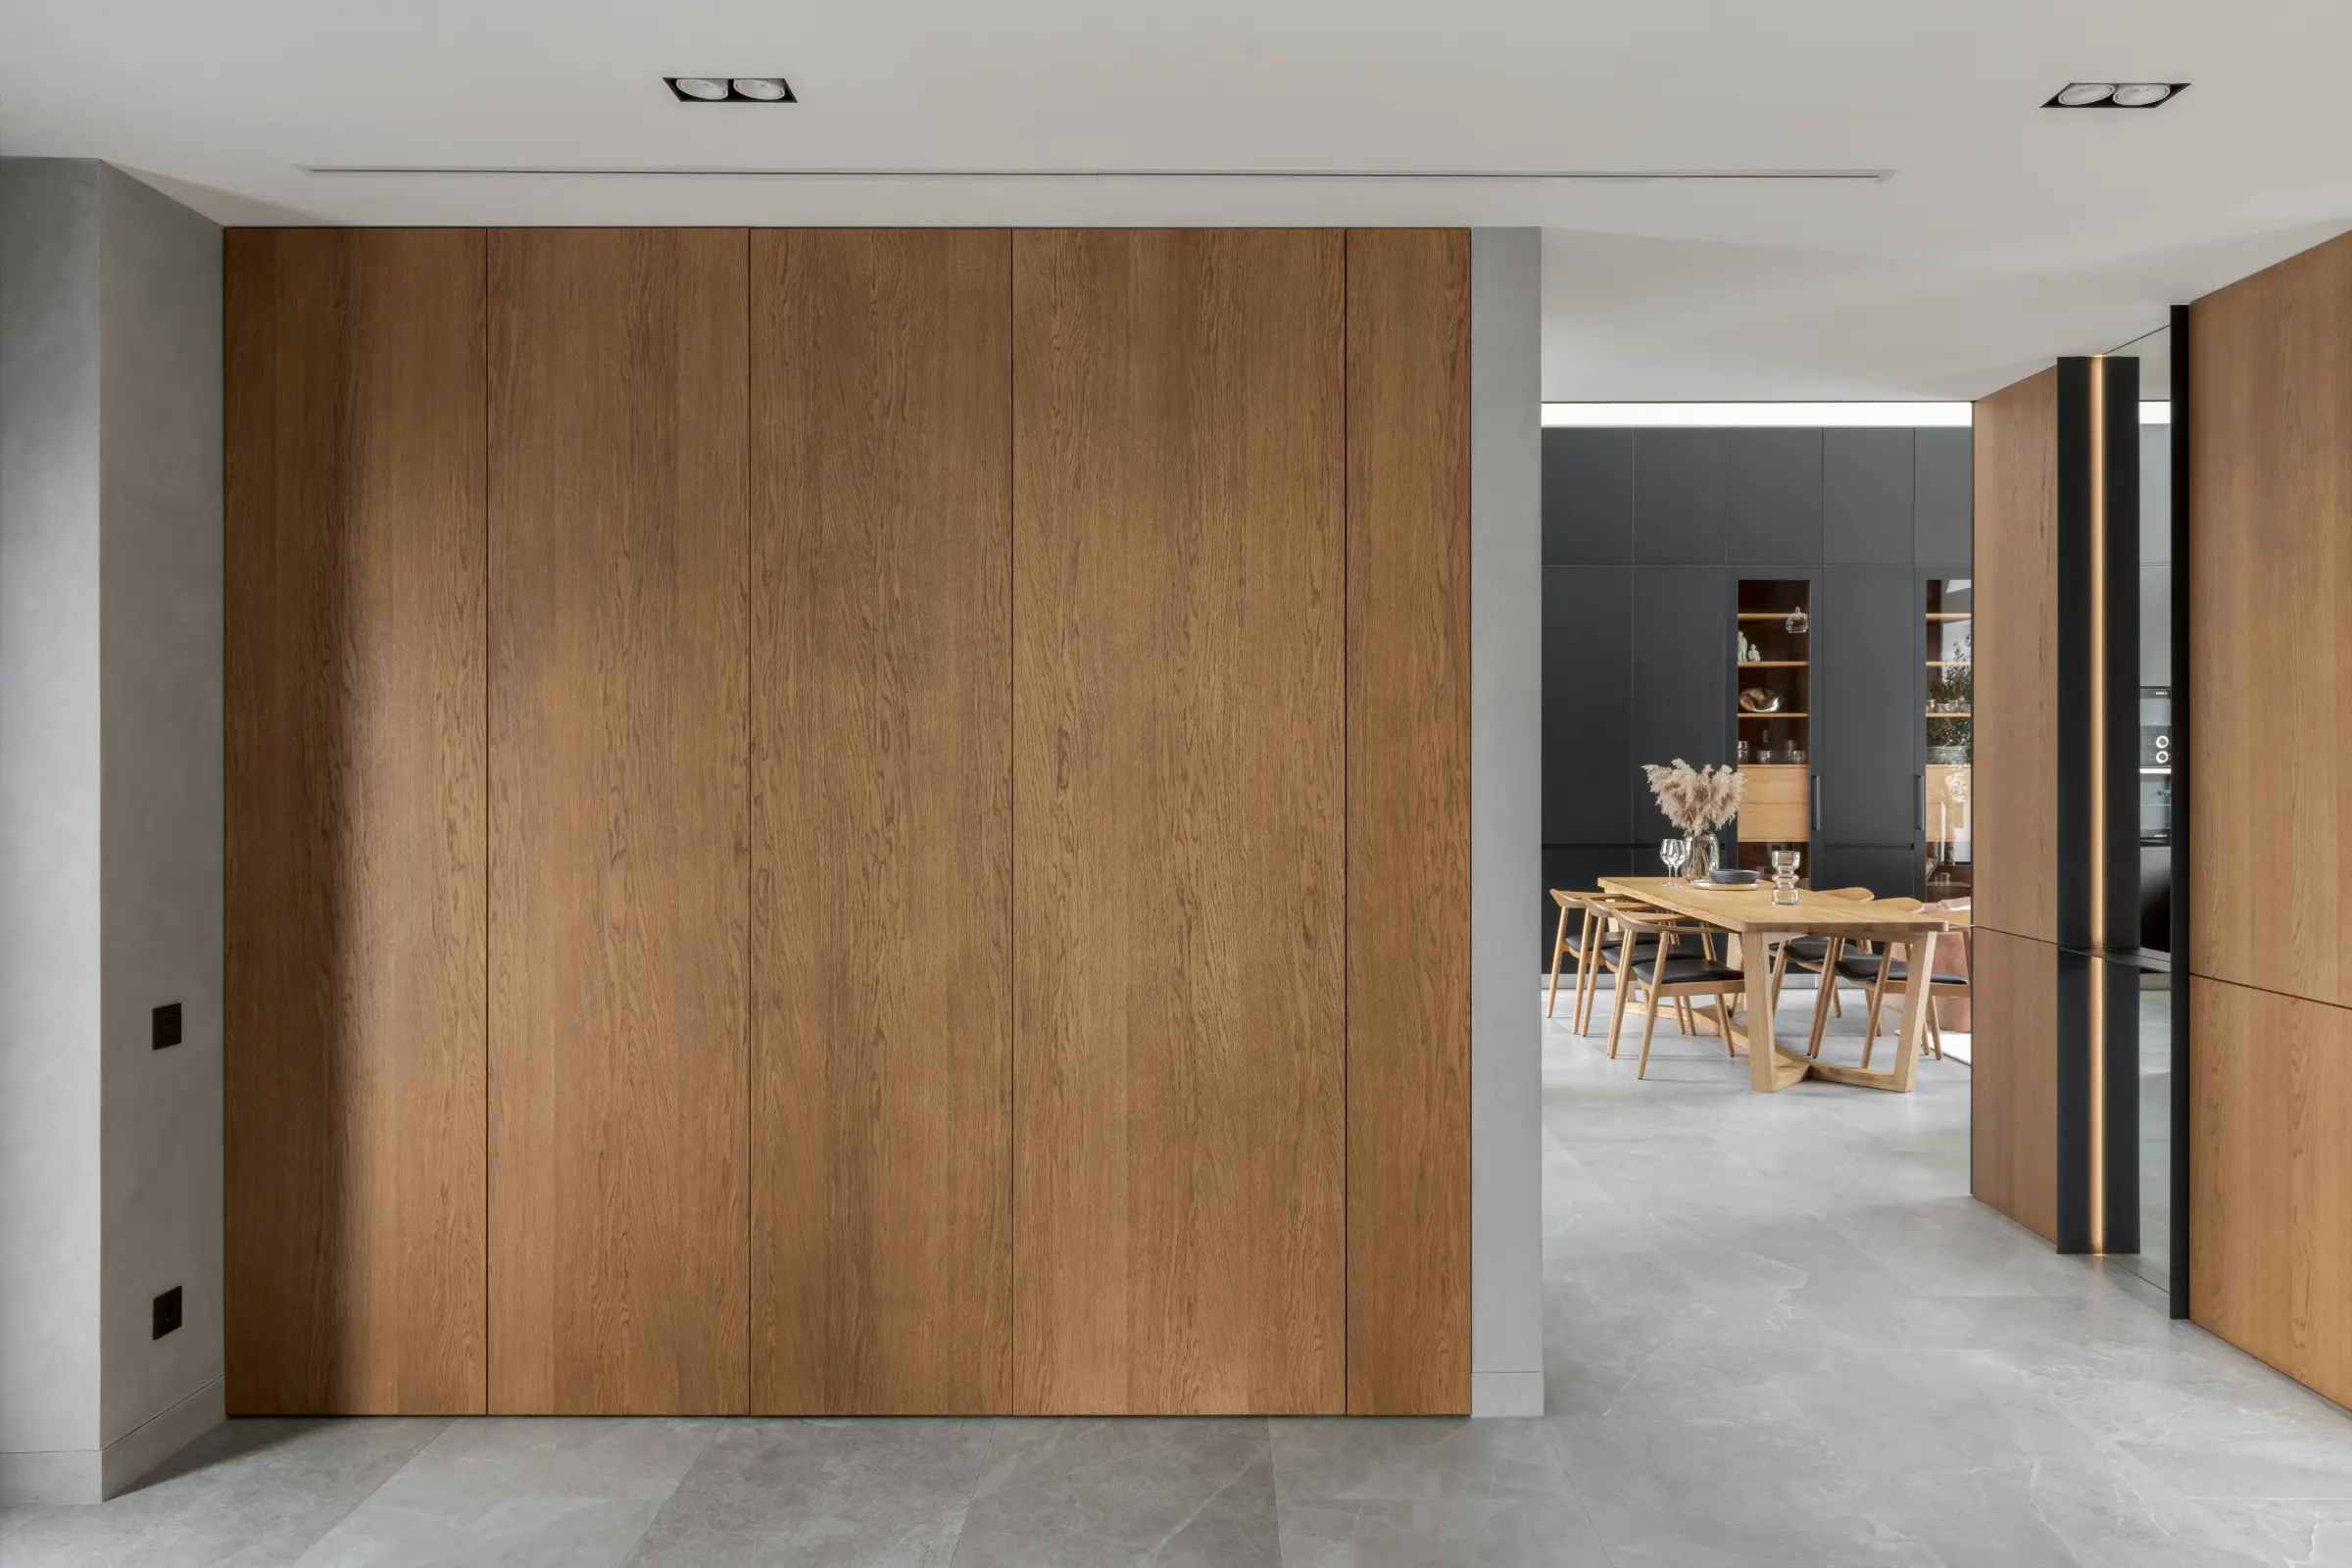
On an exposed stretch of coast, the most respectful thing a building can do is defer. Our brief for this house was disarmingly simple: make something that belongs to the dunes more than to us. What follows is less a case study than a set of convictions we returned to, again and again, whenever the design threatened to become louder than its setting.
Reading the site
Before a single line was drawn, we spent days on the land in different weather. The prevailing wind, the low winter sun, the way the marram grass lies down in a gale and stands back up by morning — these set the orientation and the roofline long before any floor plan did.
We mapped the dunes at a metre's resolution and walked them at dawn and dusk to understand where shadow pooled and where the light held longest. The house eventually settled into a natural hollow, low enough to shelter from the wind yet high enough to keep the sea in view. Nothing about that position was arbitrary; the land proposed it and we agreed.
A restrained palette
We limited ourselves to a handful of materials: charred timber that weathers to silver, concrete cast on site, and glass framed as thinly as structure allows. Restraint here is not minimalism for its own sake; it is a way of letting the landscape stay the subject.
Each material was chosen for how it would look in ten years, not ten minutes. The charred cladding will lighten unevenly with salt and sun, the concrete will pick up the grey of the sky, and the timber inside will warm as it ages. The house is designed to improve with weathering rather than fight it.
Framing the view
Rather than a single panoramic wall of glass, the house frames the sea in deliberate moments — a slot at the end of a hallway, a low window at the reading nook, a full-height opening reserved for the one room where the view earns it. A view you have to walk toward is one you keep noticing.
Living with the weather
Salt air and driven rain are unforgiving. Every junction was detailed to shed water without visible gutters, every fixing specified in marine-grade stainless, and every threshold set to keep the interior dry through a winter storm.
Inside, a wood stove anchors the plan and a concrete floor stores the day's warmth into the evening. The house asks little of its mechanical systems because its fabric does most of the work — thick insulation, careful orientation, and windows placed to catch heat in winter and shade it in summer.
What we would keep
If there is a lesson here, it is that a coastal house is a long conversation with a place that will outlast it. The best decisions were the quiet ones: a roof pitched to the wind, a window held back until it mattered, a material left to age on its own terms. Deference, it turns out, is not the absence of design but its most demanding form.

The home office has become permanent architecture. It deserves more than a spare desk in a spare room — it deserves light, material, and proportion chosen with intent. Having designed a number of them now, we've collected a few principles that hold true almost regardless of the room you start with.
Start with daylight
Good work rooms begin with good light. We position desks perpendicular to windows to avoid glare on the screen and shadow on the hand, and favour a single generous opening over several small ones so the light stays even through the day.
Where we can, we bring in light from two sides — a main window for the view and a smaller, higher one to lift the far corner of the room. A space lit from one side only tends to feel like a stage; light from two makes it feel like a room you can settle into for hours.
Materials that calm
Warm timber, a matte wall, a floor that absorbs rather than reflects sound — the materials of a focused room are quiet ones. They lower the ambient energy of a space so attention has somewhere to settle.
Acoustics are the detail most people forget and miss the most. A soft floor, a bookshelf full of books, and a curtain heavy enough to matter will do more for concentration than any gadget. A room that sounds calm is usually one that feels calm.
Proportion and focus
A room that supports deep work is neither cramped nor cavernous. A slightly lower ceiling over the desk, a wall within reach for pinning ideas, a clear line of sight to the door — small proportional decisions do quiet, lasting work.
Room to think, room to stop
The best home offices give you somewhere to work and somewhere to not work. A reading chair by the window, a spot to stand and take a call, a surface clear of the desk's demands — these let the mind shift gear without leaving the room.
We increasingly design in a second posture: a place to stand, pace, or sketch away from the screen. Work is not one activity, and a room that assumes it is will always feel slightly too small for the day.
Designing for the long day
Ultimately a home office is judged not on how it photographs but on how the eighth hour feels. Light that hasn't turned harsh, air that hasn't gone stale, a chair still comfortable and a view still worth glancing at — these are the real measures, and they are all decisions made long before the furniture arrives.

Straight lines are easy. This piece documents an in-house study we set ourselves: a curved stair in bent laminated timber, built to test how far warmth and structure can be pushed together. It began as a way to fill a quiet fortnight and became one of the most useful things we've made.
Why curves
A curve slows you down. On a stair, that is not a flaw but a feature — it turns a purely functional element into a moment of the building you actually notice as you move through it.
There is also a structural honesty to a well-made curve. Done right, the geometry does the work; the timber is loaded along its length rather than fighting the shape, and the result feels inevitable in a way a bolted-together stair rarely does.
Bending timber
Working with a local joinery, we laminated thin strips of timber over a formwork jig, layer by layer, until the assembly held its shape without strain. The tolerances were unforgiving; a millimetre of drift compounds quickly over a full flight.
We got it wrong twice before we got it right. The first jig sprang back further than we'd allowed for; the second delaminated at the tightest part of the curve. Each failure taught us something the drawings never could about how the material actually wants to move.
The details that decide it
Up close, a stair lives or dies on its junctions — where tread meets string, where handrail meets wall, where the curve resolves into the floor. We spent as long on those few centimetres as on the whole geometry, because they are what the hand touches and the eye lingers on.
What we learned
The finished stair, lit from below, reads as a single continuous ribbon. More useful than the object itself was the process — a reminder that craft is the difference between a detail that works and one that feels inevitable.
We've since carried the method into two live projects, and the study now lives in the studio as a full-size fragment. New staff tend to run a hand along it without being told to, which is, in the end, exactly the response we were testing for.
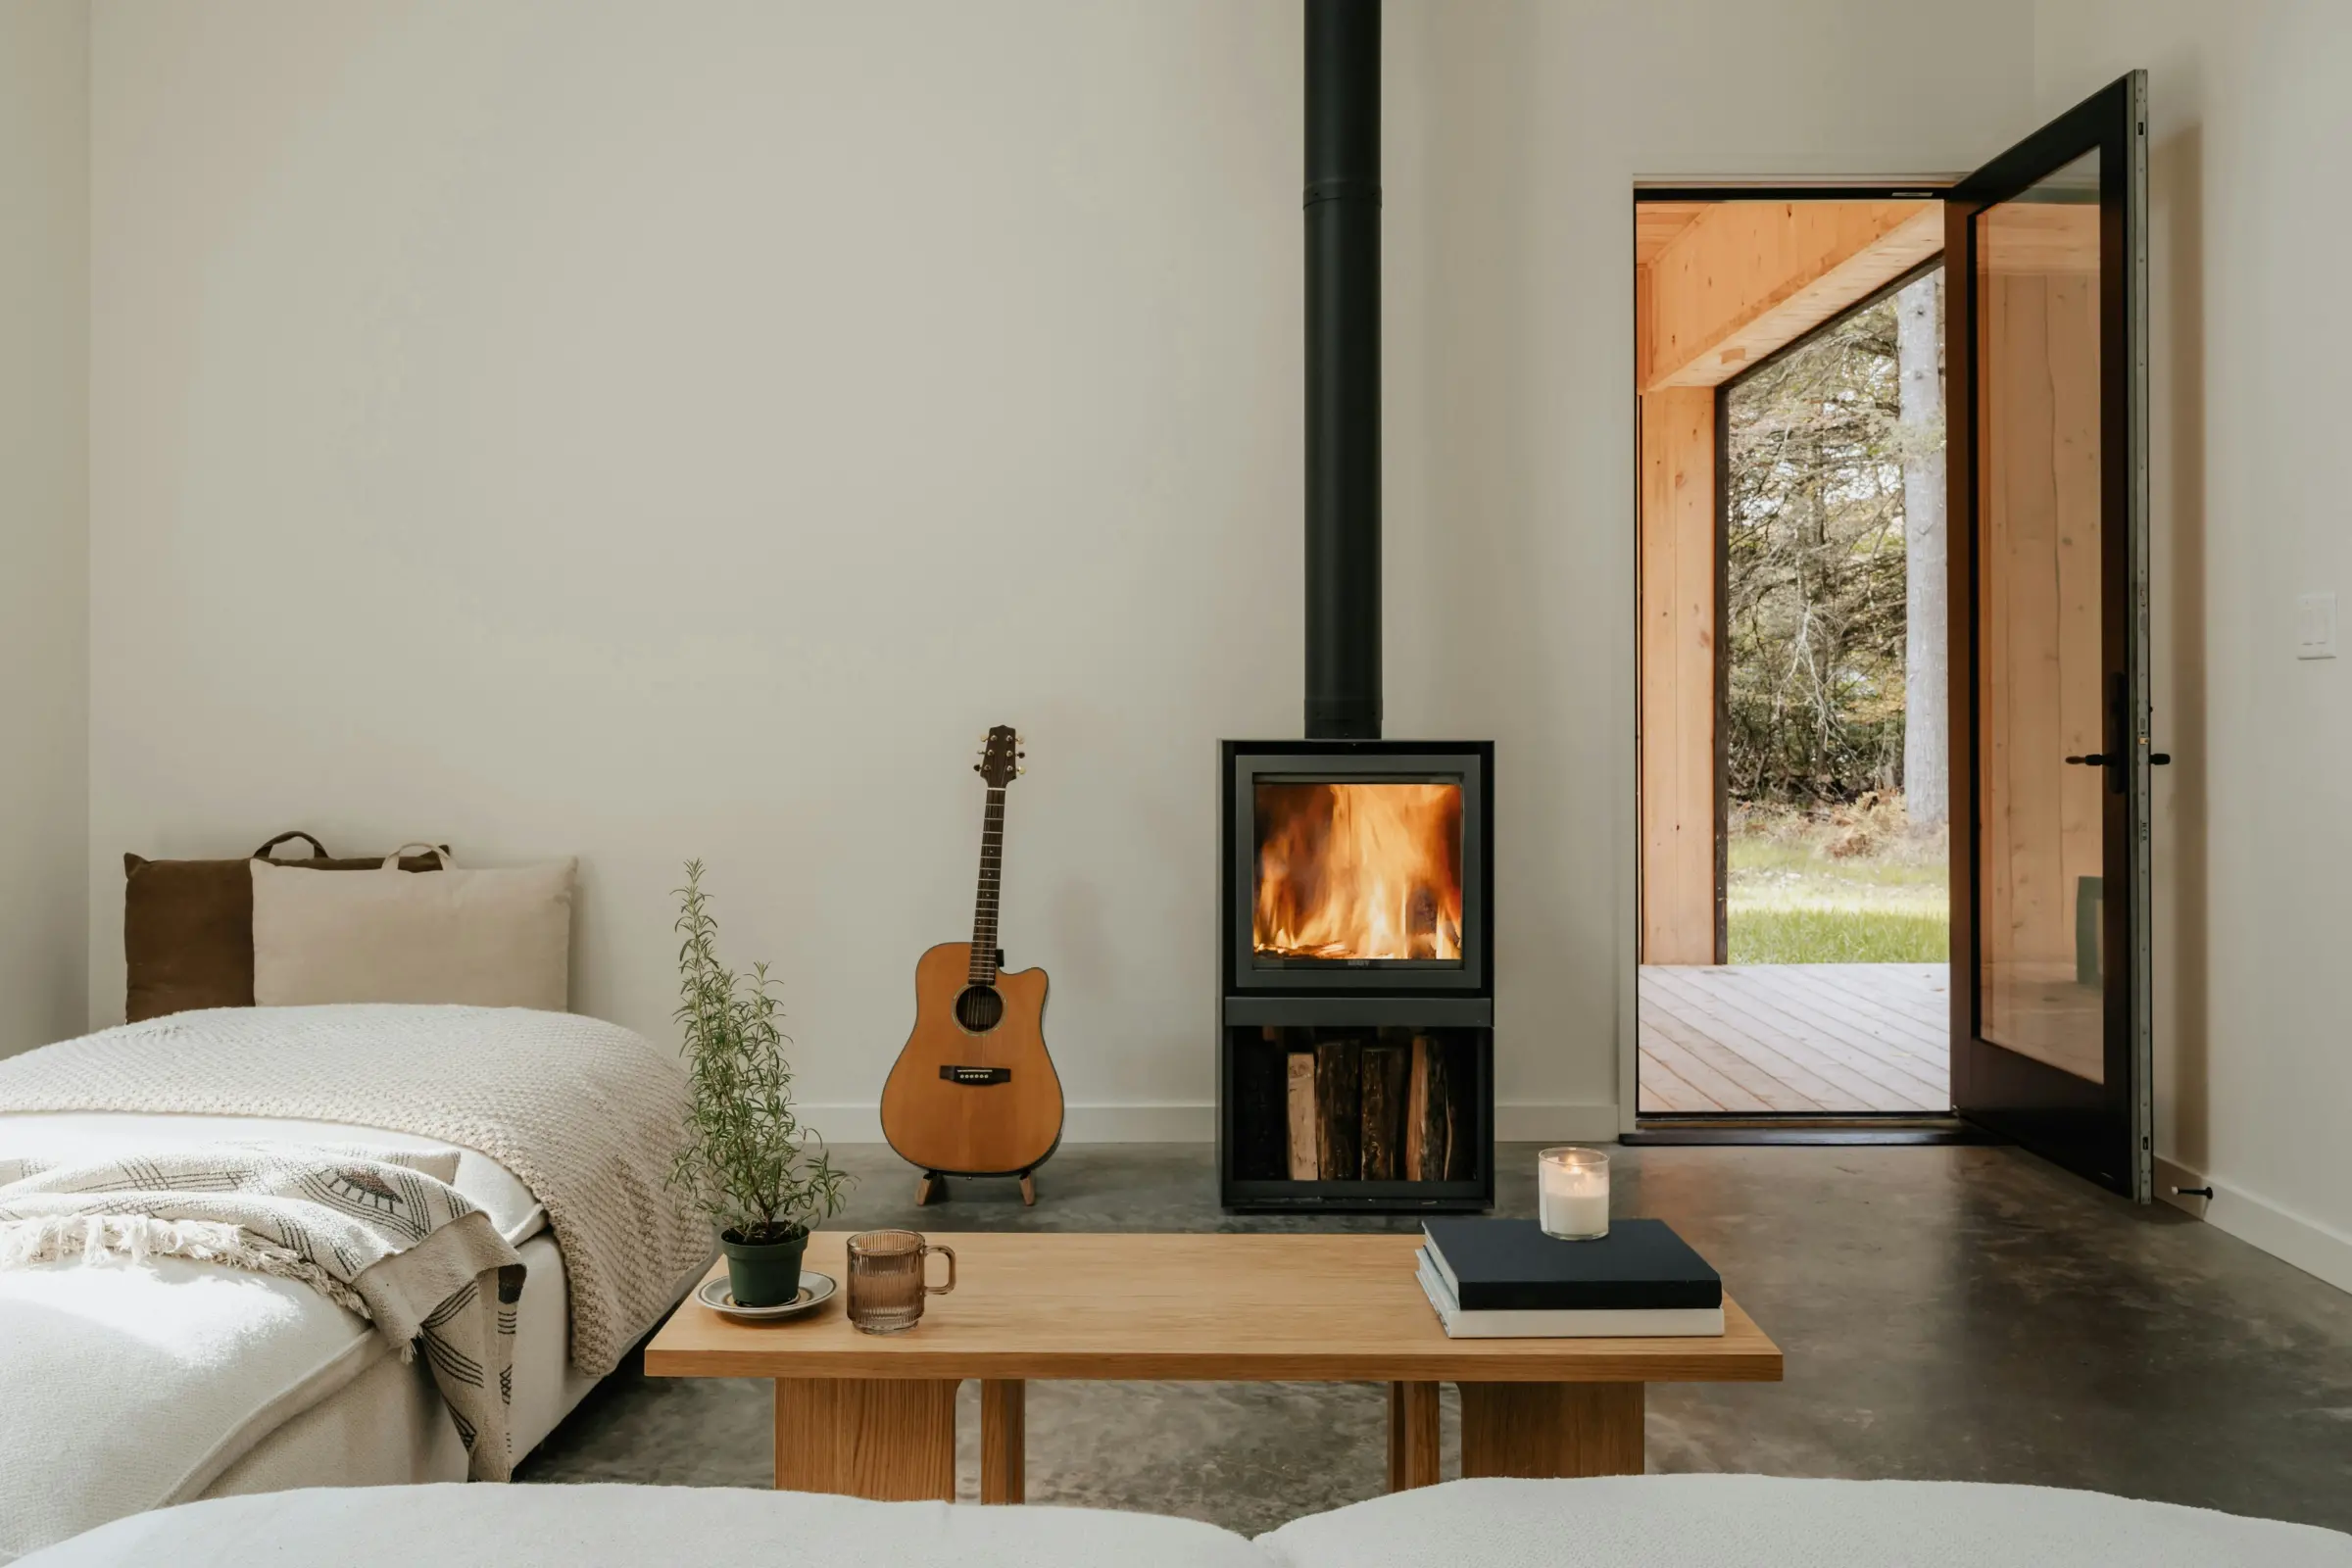
We increasingly specify stone from within a hundred miles of the site. It is not nostalgia — it is a quieter, more durable, and often more responsible way to build. Here is how we think about it, and why the extra effort tends to pay for itself.
The case for local
Local stone carries less embodied carbon, arrives with a shorter and more accountable supply chain, and roots a building in the geology of its place. A house looks most at ease in materials the land around it already knows.
There is a practical argument too: stone quarried nearby has usually proven itself in the local climate for generations. You are specifying a material with a known track record a few valleys over, rather than gambling on something that photographs well from the other side of the world.
Working with quarries
Buying close to home means working directly with quarries and small workshops rather than catalogues. It takes more time and more visits, but the control over colour, cut, and finish is worth every extra trip.
These relationships change the design, too. A quarry will tell you what it can cut efficiently and what will fight you, and a good detail often starts as a conversation on the quarry floor rather than a line on a drawing.
Detailing for a lifetime
Stone rewards good detailing and punishes bad. Get the falls, the fixings, and the joints right and it will stand for a century; get them wrong and water will find the flaw within a season. We detail stone to drain, to breathe, and to be repaired if it ever needs to be.
Aging honestly
Stone rewards patience. Specified well and detailed to weather, it improves with age rather than dating — one of the few materials that looks better a decade after the builders leave than the day they arrived.
That, finally, is the whole argument in miniature: build with what the place already understands, detail it with care, and let time do the rest. Good stone, sourced honestly, is a decision you only have to make once.