Practice
Architecture and interiors shaped by context, material logic, and the way a place will be used.
Process
A close partnership from first studies through delivery, with decisions made clearly and on site.

Introduction
We design buildings with clarity of purpose, spaces made to be lived in and made to last
Capabilities
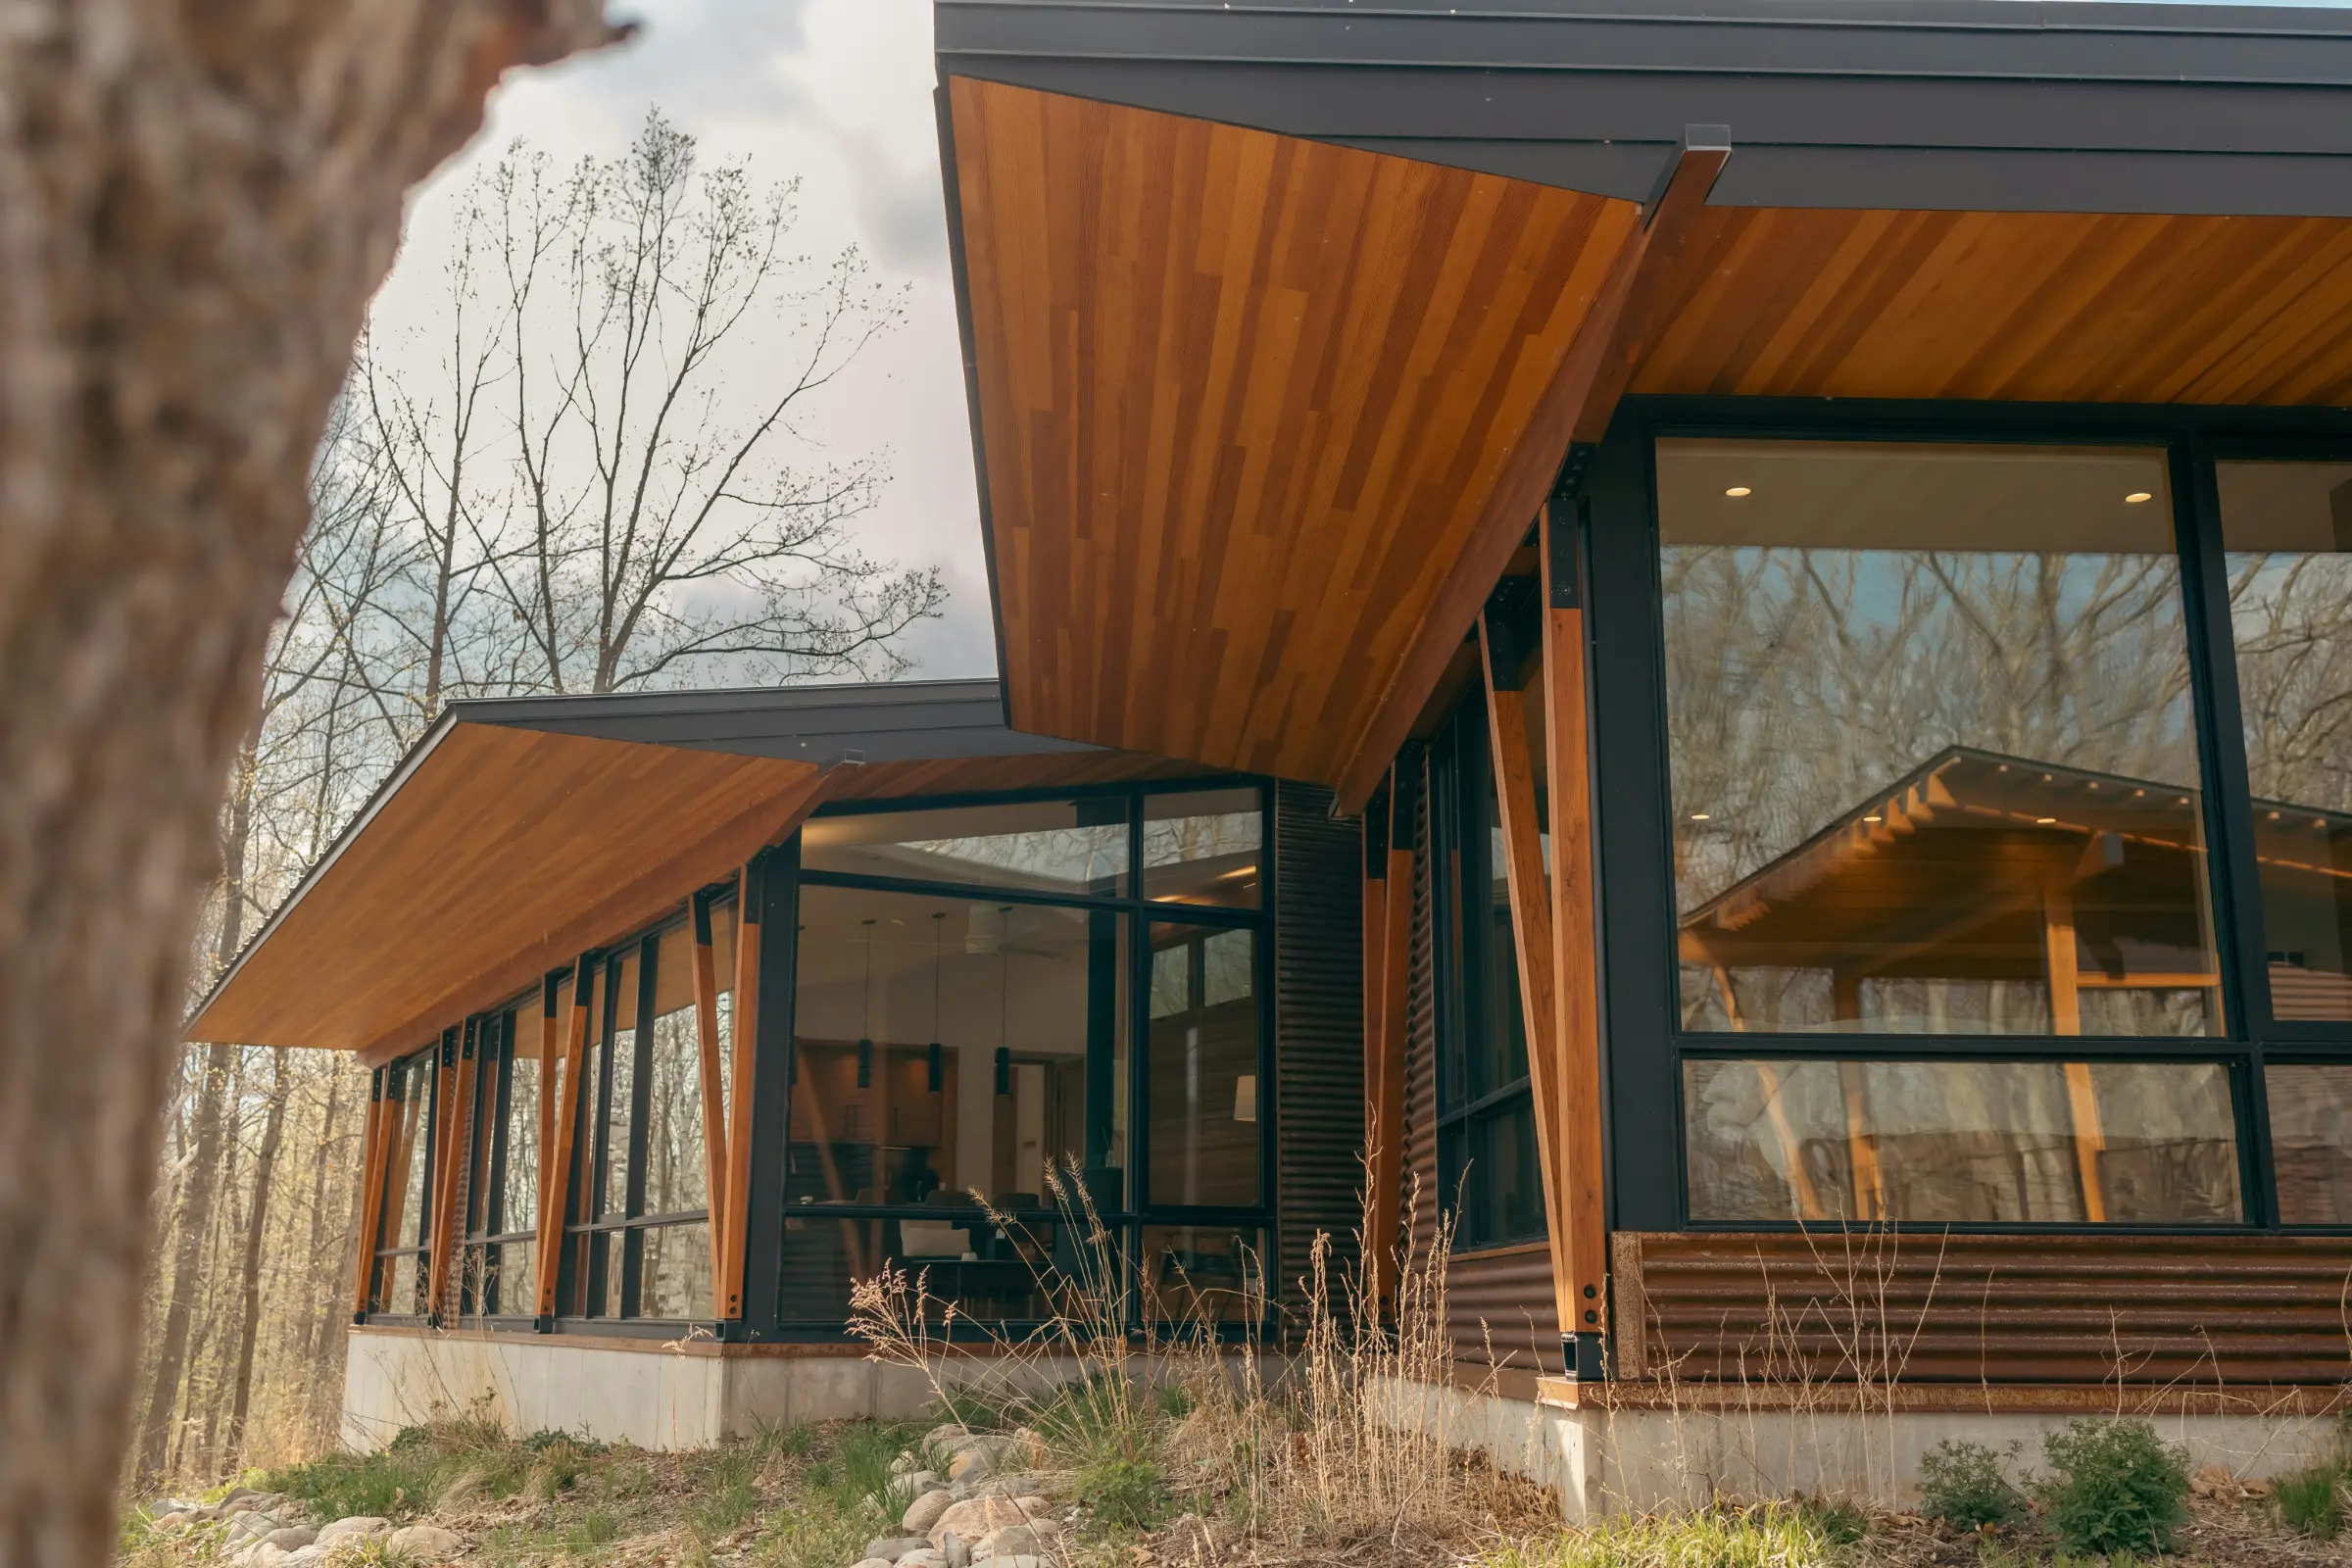
From first sketch to final walkthrough, we lead every phase in house — design, delivery, and the countless decisions in between that determine whether a building actually works.
Every phase, one team.
Design
Architecture
Ground-up design across residential, workplace, and civic typologies.
Interior Design
Material palettes and custom joinery, considered room by room.
Masterplanning
Multi-building campuses organised around light, shade, and movement.
Landscape Design
Gardens and courtyards built to mature over decades, not seasons.
Delivery
Construction Administration
Site oversight from groundbreaking through final walkthrough.
Sustainability Consulting
Passive strategies and low-carbon materials from the first sketch.
BIM Coordination
Federated models that catch clashes before they cost anything.
Project Management
One point of contact keeping budget, schedule, and scope aligned.
Process
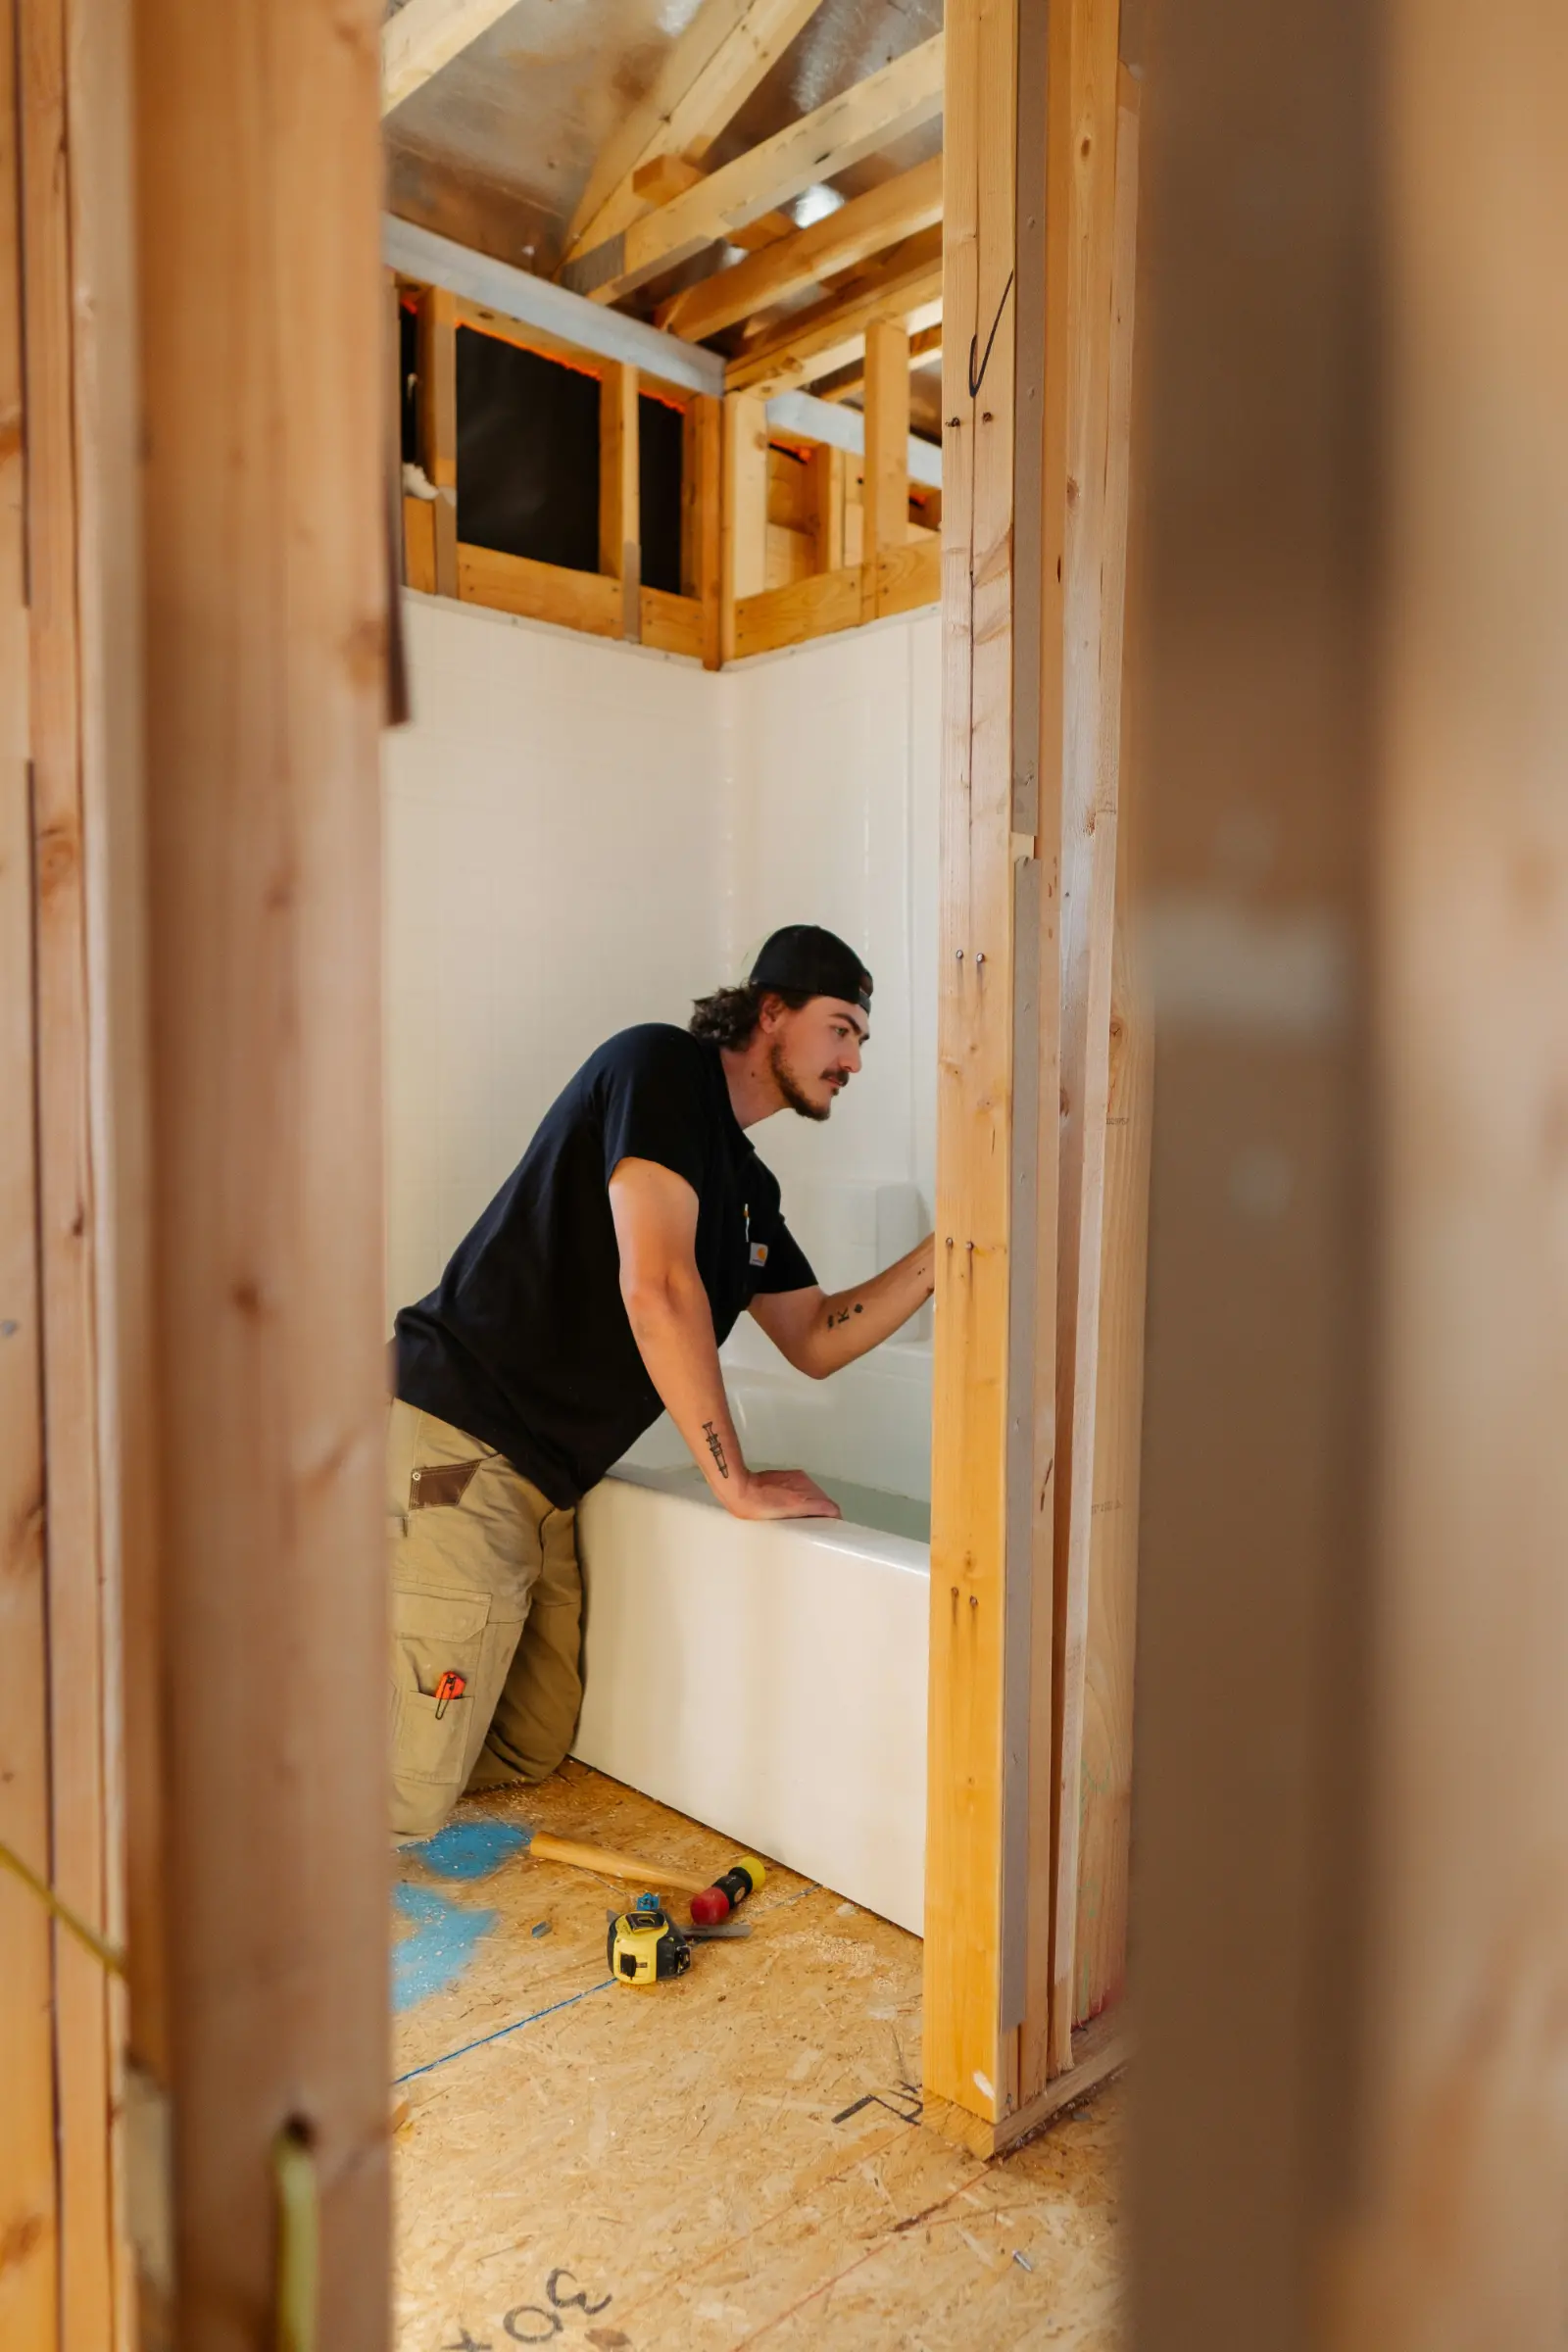
Architecture is verified on site, not on paper — in the accuracy of a cut, the alignment of a ceiling, the sequence of decisions that determine whether it performs as drawn.

Detailing verified, board by board.
Every drawing is tested against the realities of the site before it reaches a client. We track material deliveries, verify dimensions against the model, and follow construction sequence — framing, cladding, ceilings, finishes — stage by stage. Each phase is checked before the next begins, so the built result matches the drawing set exactly.

Every ceiling line checked before it closes.
Statistics
Scale is one measure of a practice. These figures cover every completed project to date — what it took to build, and what now stands.
2B
combined construction value across completed work
4M+
sq ft of residential, workplace, and cultural space delivered
Team
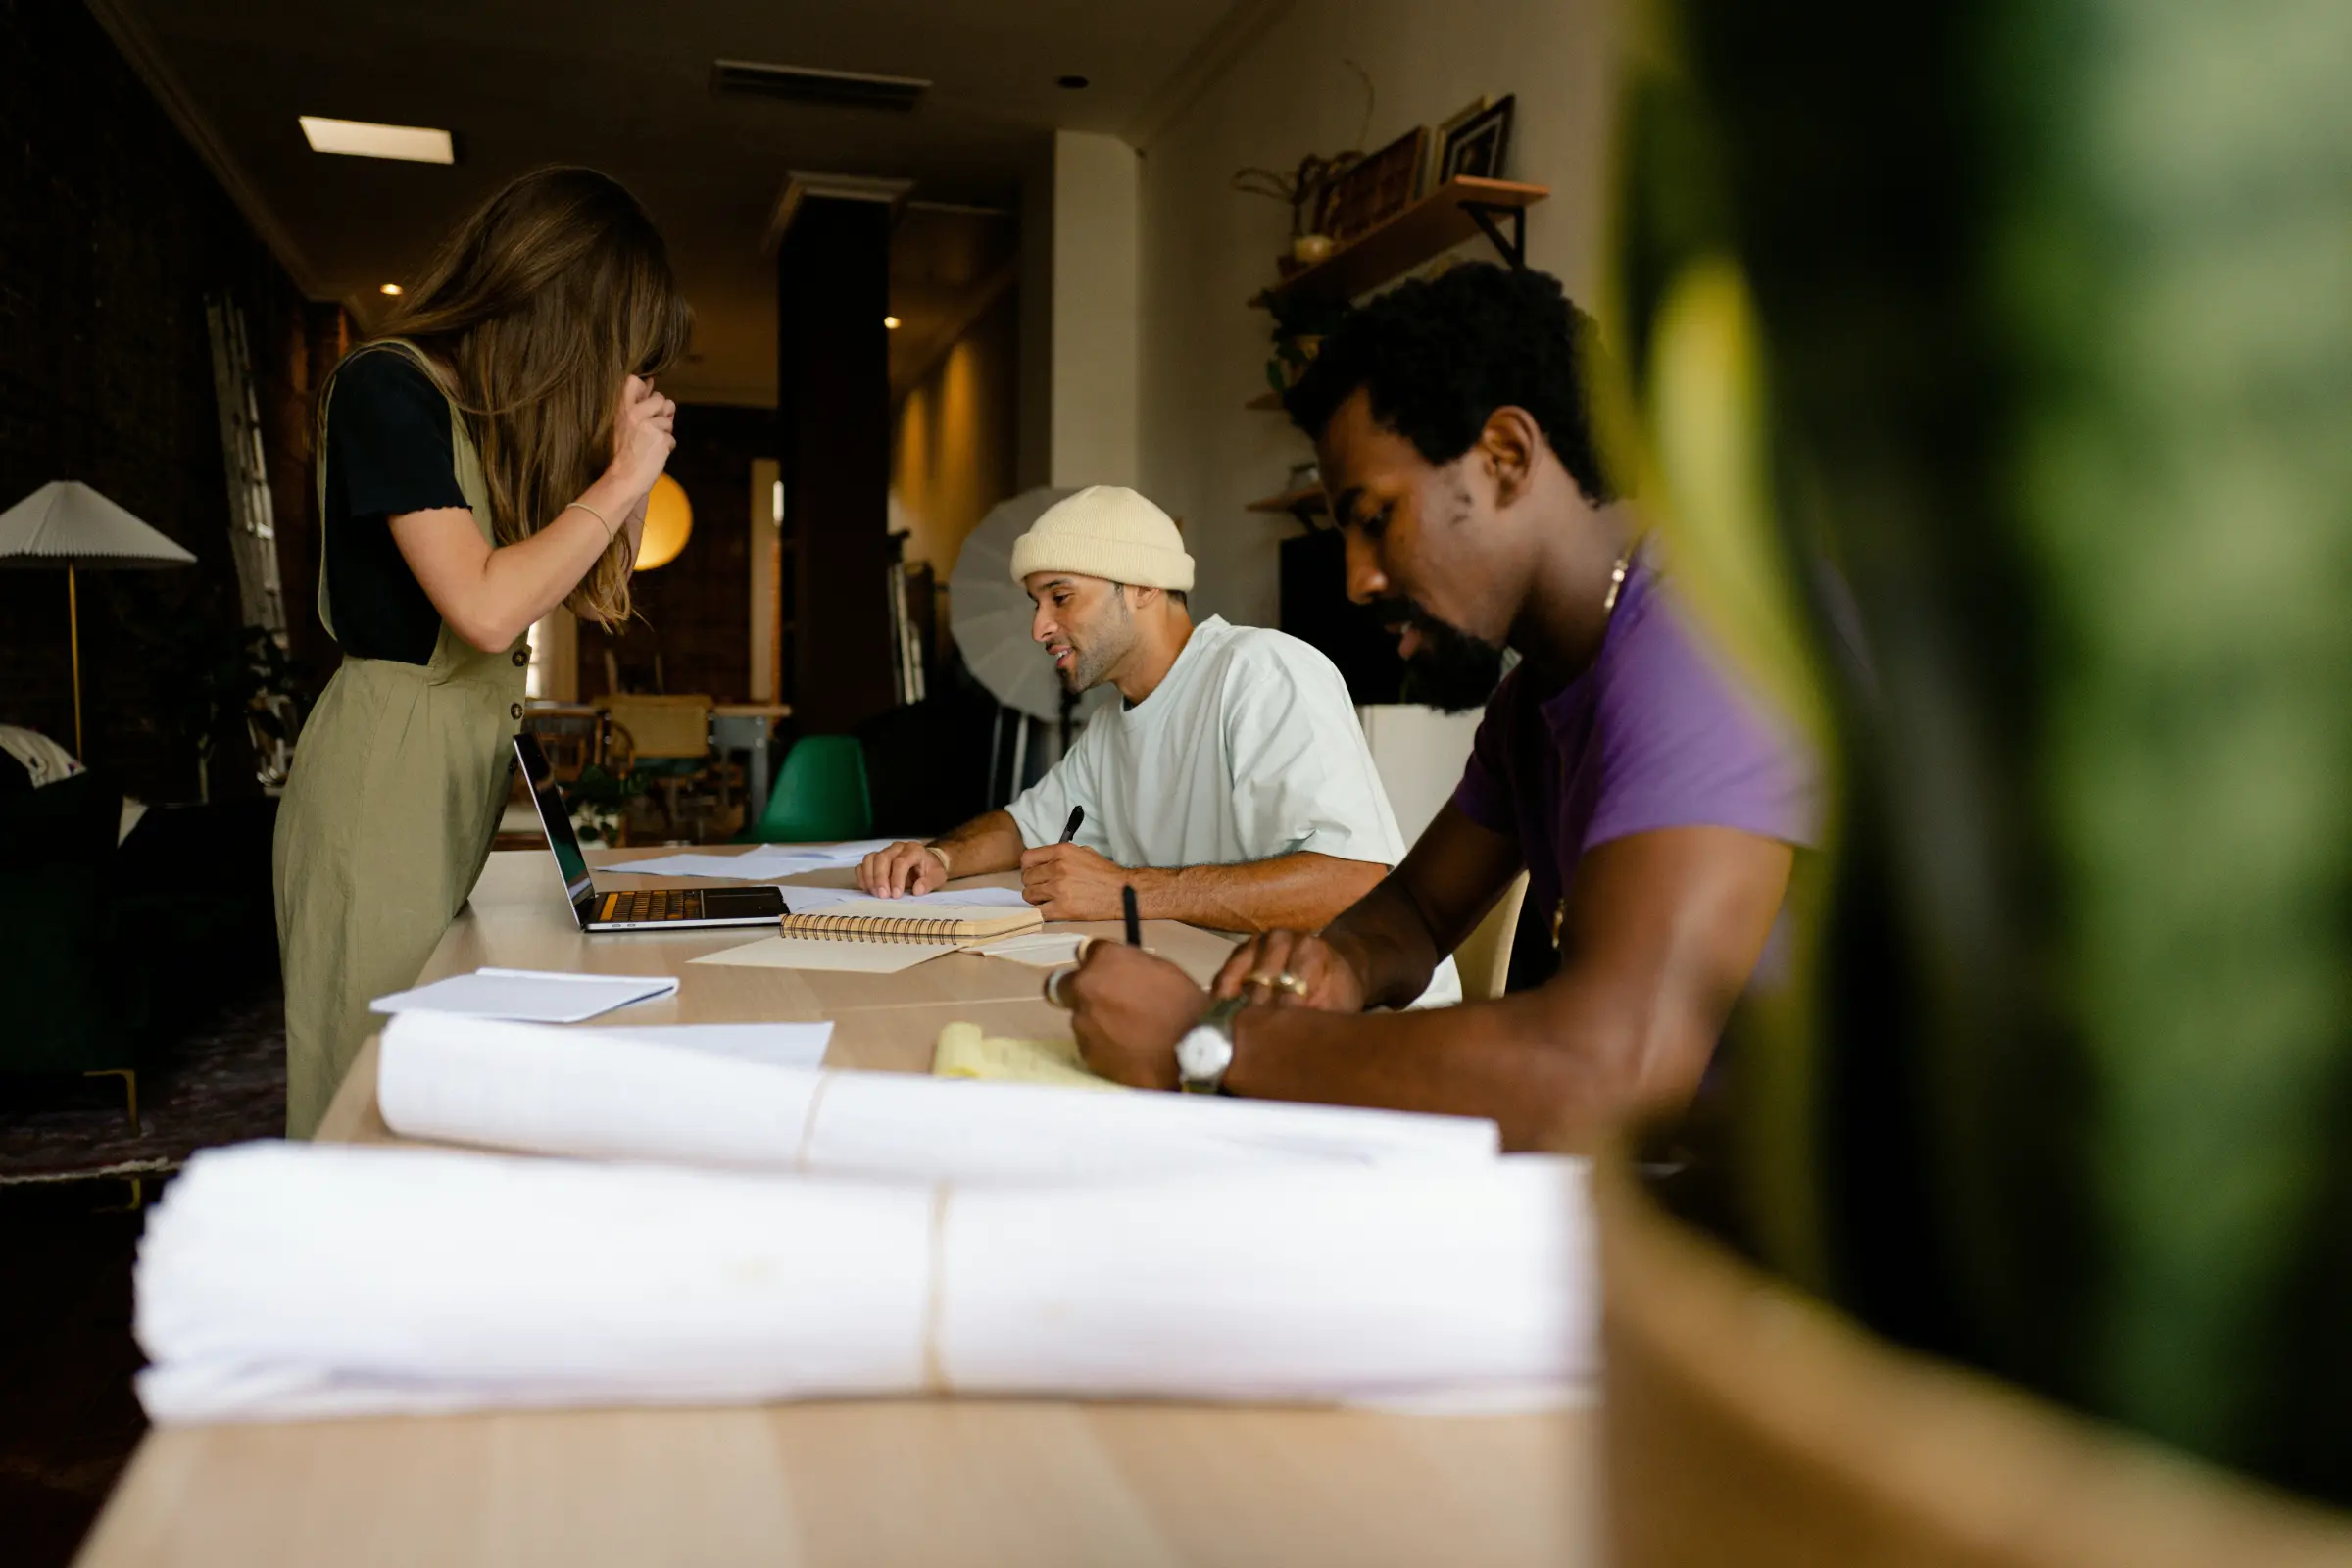
Our work is shaped by a close-knit team of architects, designers, and project leads — bringing clear thinking, technical rigour, and a shared eye for detail to every project.




Our Clients
Selected Clients
Current & Past Clients
Aalto Group
Solstice Estates
Kessler & Partners
Meridian Developments
Vault Property Group
Larchwood Holdings
Aalto Group
Solstice Estates
Kessler & Partners
Meridian Developments
Vault Property Group
Larchwood Holdings
Aalto Group
Solstice Estates
Kessler & Partners
Meridian Developments
Vault Property Group
Larchwood Holdings
Aalto Group
Solstice Estates
Kessler & Partners
Meridian Developments